

Houston Permit Service News • Land Development
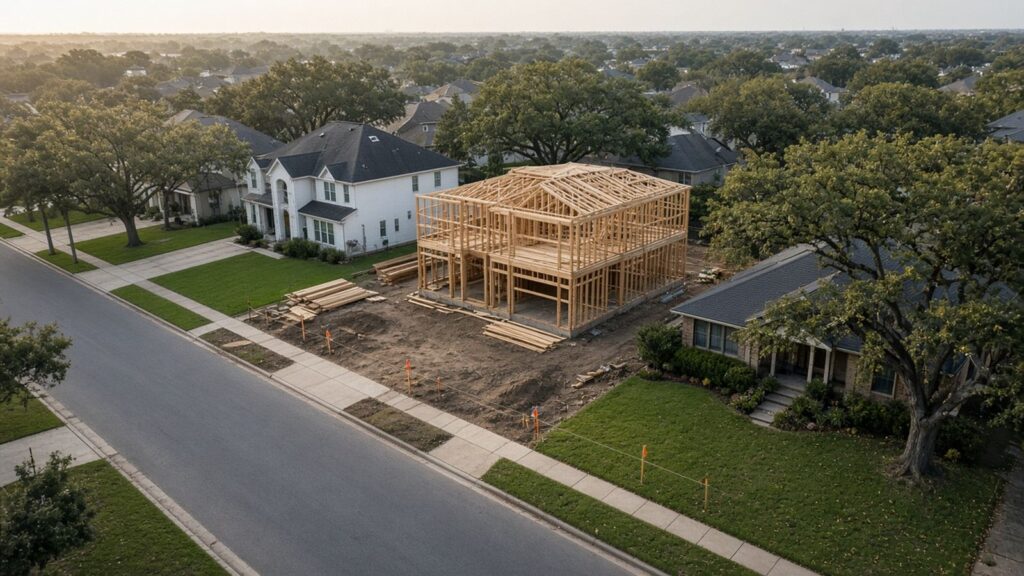
It is one of the first questions owners ask, and it is the right one to ask early. At Unicorn Service Solutions, we hear it from homeowners, builders, and developers often. In Houston the answer is rarely a single number. It depends on the building line on your plat, the type of street your lot faces, deed restrictions, and other land use rules. Getting it wrong can mean redesigning plans, a rejected permit, or a costly variance after the fact. Better yet, let us manage it for you from the start.
Houston has no traditional zoning, but it does have rules
Houston is known for not having city-wide zoning. That does not mean anything goes. Zoning and land use rules here come from a mix of sources: Chapter 42 of the City Code (the development ordinance), recorded plats, deed restrictions, and in some areas special districts or historic designations. Each can set how far a building must sit from a property line.
The short answer
| Limit | Where it comes from | Example |
|---|---|---|
| Front building line | Recorded plat and Chapter 42 | 25 ft along a major thoroughfare (Sec. 42-152) |
| Garage building line | Chapter 42 | 20 ft for a garage on a single-family lot on a local or collector street (Sec. 42-156) |
| Neighborhood setbacks | Deed restrictions | Can be stricter than city rules |
| Easements | Recorded plat | Utility and drainage easements usually keep structures out |
| Fire separation | Building code | Affects walls, windows, and overhangs near lot lines |
Start with the building line on your plat
A building line is a line shown on a recorded subdivision plat that buildings generally may not cross. It is often the most important limit on a residential or commercial lot. You can find it on the plat filed for your subdivision with the county. In Harris County, recorded plats can be searched online through the County Clerk's map plat search (a free registered account lets you view copies). Properties in other counties use that county clerk's records. If your lot was replatted, the newer plat controls.
Chapter 42 building line requirements
Chapter 42 sets minimum building lines based on the type of street a lot fronts, such as local or collector streets versus major thoroughfares. For example, Sec. 42-152 sets a 25-foot building line along a major thoroughfare unless the chapter allows otherwise, and Sec. 42-156 sets a 20-foot building line for a garage on a lot restricted to single-family use along a local or collector street. Some situations allow a reduced building line. For example, a lot that sides or backs onto a major thoroughfare may use a reduced line for a one-story, uninhabited garage only, with no direct driveway access to the thoroughfare; the home itself must still meet the full line. Because the details change and depend on the lot, we confirm them against the current ordinance for each project.
Deed restrictions can be stricter
Many Houston neighborhoods have deed restrictions that set their own setbacks, sometimes larger than the city's. Always pull the restrictions for your subdivision before design starts.
Side and rear setbacks, easements, and fire separation
Beyond the front building line, other limits often apply:
- Utility and drainage easements along rear or side lot lines, where structures are usually not allowed.
- Building and fire code separation between buildings and from property lines, which can affect windows, wall construction, and overhangs. Your design firm confirms these under the building code the city has adopted.
- Visibility triangles at street intersections, which Chapter 42 (Sec. 42-161) keeps clear so drivers can see.
Your design firm and licensed engineers handle the technical design and seal the plans. UnicornSS coordinates the rules and the city process so that design starts with the right limits.
What if my project doesn't fit?
If the building line or another rule makes your plan unworkable, there are a few paths:
- Adjust the design to fit within the lines, often the simplest option.
- Replat the property to change lot lines or the building line where allowed. Learn about development planning and platting.
- Request a variance from the Planning Commission when there is a hardship and the request meets the criteria. See Houston variance requests.
Each path has its own timeline and costs. A variance, for example, goes to the Houston Planning Commission at a public meeting, and the city mails notice to neighboring owners and requires a sign on the property. Knowing which one fits before design begins avoids the most rework.
Questions to answer before you buy, lease, or design
- What building line is shown on the recorded plat?
- What type of street does the lot face, and what does Chapter 42 require?
- Are there deed restrictions, and what setbacks do they set?
- Are there easements along any lot line?
- Will the planned use need a new certificate of occupancy? See our guide to Houston certificates of occupancy.
- Would a replat or variance open up better options?
A short checklist before closing or before your architect starts drawing can prevent costly delays later. Here is what we look at first:
- Pull the recorded plat. Note every building line, easement, and plat note. Plat notes often carry restrictions that are easy to miss.
- Identify the street types. Find out whether each street the lot touches is a local street, a collector, or a major thoroughfare, since Chapter 42 treats them differently.
- Read the deed restrictions. Look for setbacks, height limits, lot coverage, and use limits that go beyond city rules.
- Check for special areas. Historic districts, special minimum building line areas, and similar designations can add requirements.
- Review permit history. Open or expired permits on the property can hold up new work.
- Confirm the planned use. A new use may need a new certificate of occupancy and can affect parking and other requirements.
- Sketch the buildable area. Ask your design firm to draw the buildable footprint from these limits before any detailed design begins.
If any of these turn up a conflict, that is the moment to weigh a design change, a replat, or a variance, while changes are still cheap.
A real-world example
Picture an owner who buys a corner lot planning to add a garage near the side street. The plat shows a building line that cuts through the planned garage. Discovered during permitting, that means a redesign and weeks of delay. Discovered before purchase, the owner can price in a replat or variance request, or choose a different design from day one.
Let Unicorn Service Solutions manage it for you
You don't have to sort this out alone. Through our project and program management, UnicornSS reviews the plat, deed restrictions, and zoning and land use rules that apply to your property, then works with your design firm so plans start with clear constraints. When a replat or variance makes sense, we manage the process and the team, coordinating partner-managed civil, structural, and MEP work where needed. We do not replace your designers or engineers, and we cannot promise city approval, but we help you avoid surprises. See all UnicornSS services.
Plan it early with Unicorn Service Solutions
The best time to call is before you buy, lease, or start drawings. Unicorn Service Solutions reviews the plat, deed restrictions, and zoning and land use rules, then manages the city process with your design firm and licensed partners. Call 713-369-0925 or contact us online.